Leave a Message

Thank you for your message. We will be in touch with you shortly.

26505 104th STREET
26505 104th STREET
26505 104th STREET
26505 104th STREET
26505 104th STREET
26505 104th STREET
26505 104th STREET
26505 104th STREET
26505 104th STREET
26505 104th STREET
26505 104th STREET
26505 104th STREET
26505 104th STREET
26505 104th STREET
26505 104th STREET
26505 104th STREET
26505 104th STREET
26505 104th STREET
26505 104th STREET
26505 104th STREET
SEE ALL PHOTOS
26505 104th STREET
26505 104th STREET
26505 104th STREET
26505 104th STREET
26505 104th STREET
26505 104th STREET
26505 104th STREET
26505 104th STREET
26505 104th STREET
26505 104th STREET
26505 104th STREET
26505 104th STREET
26505 104th STREET
26505 104th STREET
26505 104th STREET
26505 104th STREET
26505 104th STREET
26505 104th STREET
26505 104th STREET
26505 104th STREET
Courtesy of Compass RE WI-Northshore, Horizon Homes Group*
Sold

26505 104th STREET

26505 104th STREET, Trevor, WI 53179

$335,000
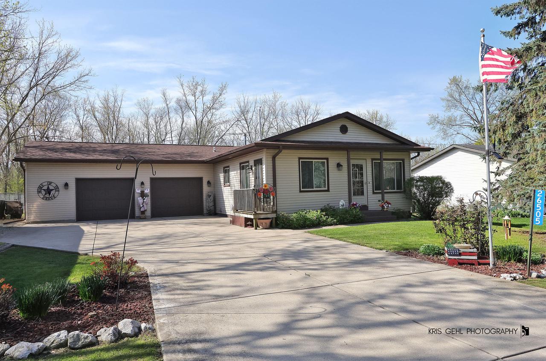
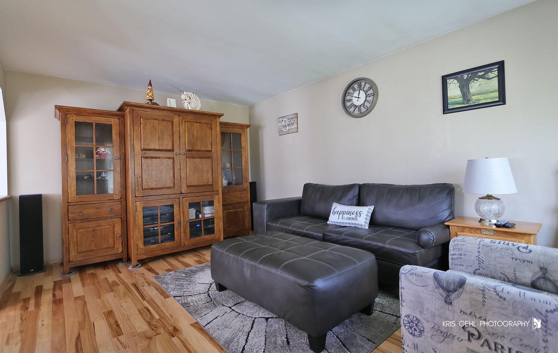
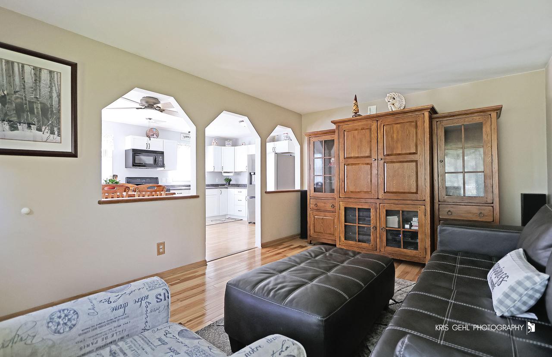
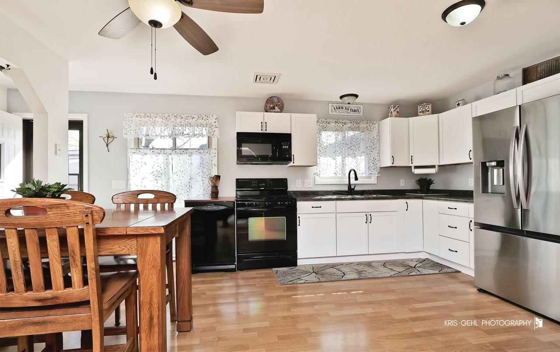
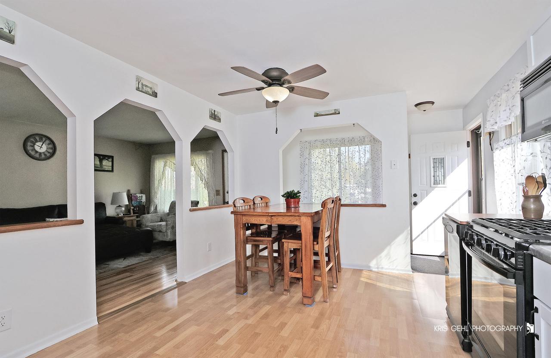
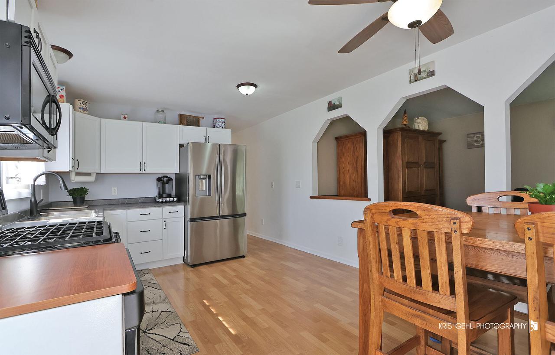
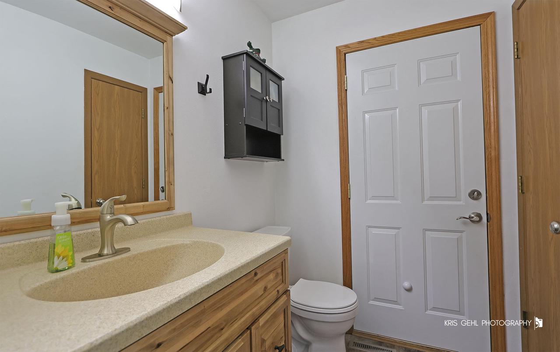
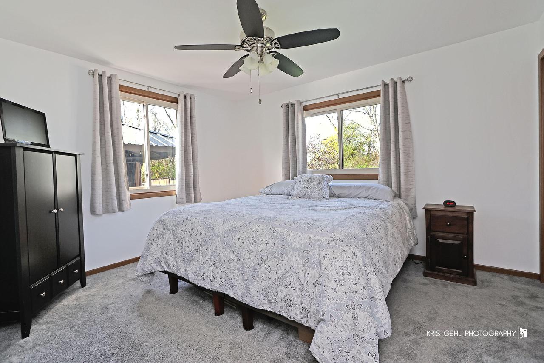
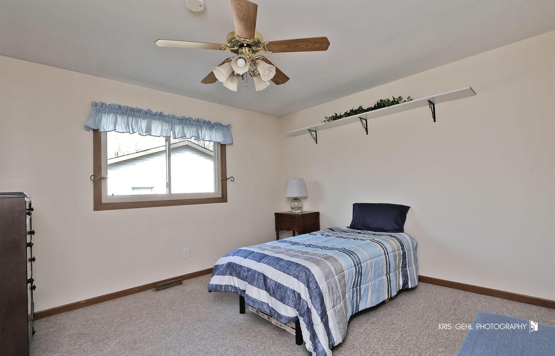
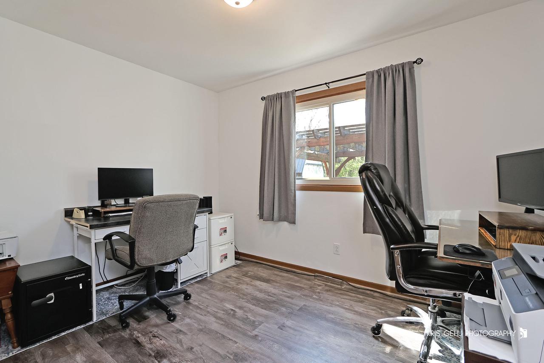
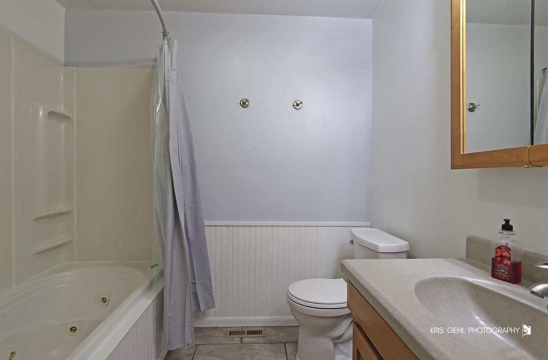
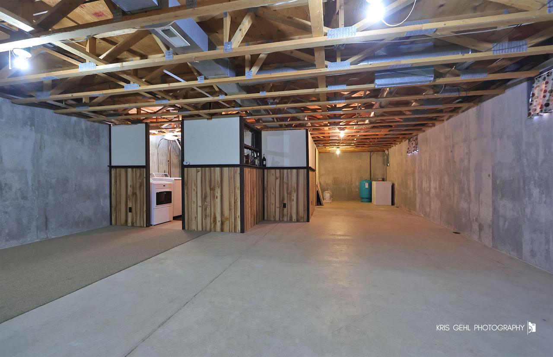
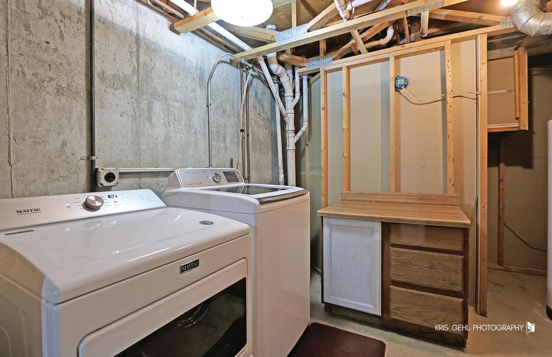
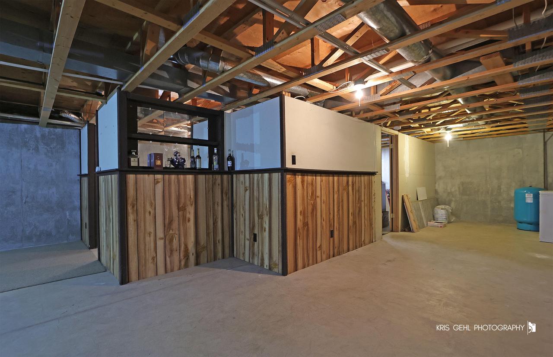
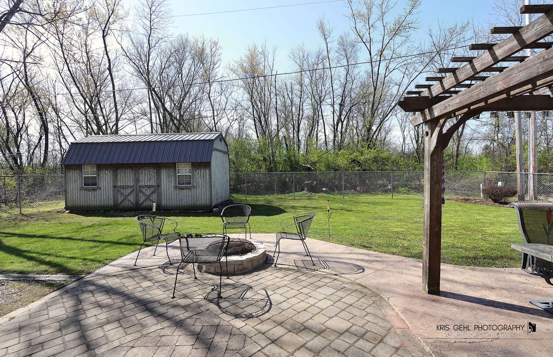
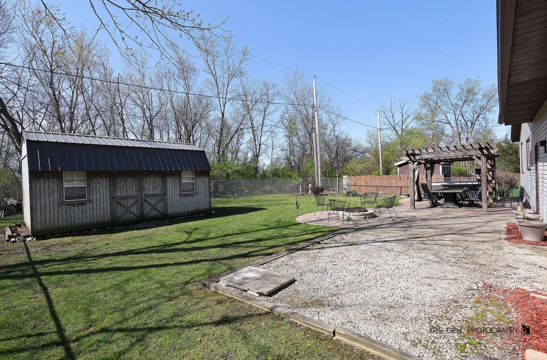
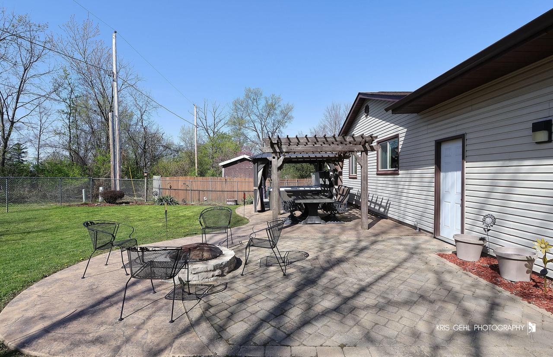
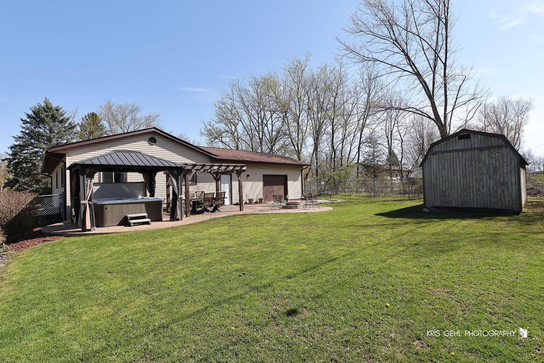
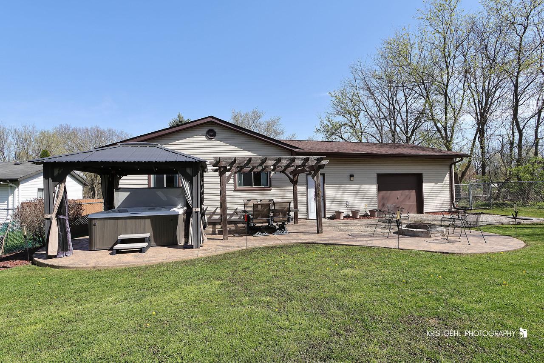
Welcome to this charming home in the desirable Salem Lakes area! This well-maintained property offers 3 comfortable bedrooms, 1 full bathroom, and an additional half bath, providing a practical layout for everyday living. The inviting interior features a bright and spacious living area, perfect for relaxing or entertaining guests. The kitchen offers ample cabinet space and flows nicely into the dining area, making mealtime a breeze. Enjoy the convenience of a functional floor plan along with great natural light throughout. Step outside to a beautiful yard--ideal for outdoor gatherings, gardening, or simply unwinding. The 10 x 20 shed stays for added convenience! Make sure to drive by Sunset Oaks park on your way over, this home and location is a wonderful opportunity you won't want to miss

3
beds

1.5
baths

1,104 Sq.Ft. LIVING AREA

9,583.2 Sq.Ft. lot

Chris Veranth

Chris Veranth

Features & Amenities

Interior

  • total bedrooms3
  • Total bathrooms1.5
  • full bathroom1
  • half bathroom1
  • APPLIANCES Dishwasher, Dryer, Microwave, Oven, Range, Refrigerator, Washer

Area & Lot

  • Status Sold
  • Living Area1,104 Sq.Ft.
  • Lot Area9,583.2 Sq.Ft.
  • MLS® ID1959810
  • TypeResidential
  • YEAR BUILT1990
  • High SchoolWilmot
  • School DistrictWilmot Uhs

Exterior

  • STORIES1
  • Garage Space2.0
  • water SourceShared Well
  • parkingAttached, Garage Door Opener
  • HEAT TYPENatural Gas
  • AIR CONDITIONINGCentral Air
  • sewerPublic Sewer

Financial

  • Sales Price$335,000
  • Real Estate Tax $3,979/yr
  • Zoning Residential

Our Expert Team

We’re here to help you buy or sell with confidence — no pressure, no guesswork, just personalized support that puts your goals first. Let’s connect and turn your real estate plans into reality.

Follow Us on Instagram